
Why Some Contractor Bids Look Cheaper Than They Really Are


When homeowners compare contractor bids for a custom home, major remodel, or rebuild, the lowest number naturally gets attention.
If one contractor proposes $2.1 million and another proposes $2.9 million, it is difficult to ignore an $800,000 difference.
But before assuming one builder is dramatically more competitive, there is a more important question:
Are both contractors actually pricing the same house?
A construction proposal is much more than the total at the bottom of the page. It is a collection of assumptions about labor, materials, finishes, quantities, allowances, project management, site conditions, procurement, and what the homeowner will be responsible for purchasing separately.
A lower contractor bid can be completely legitimate.
It can also look lower because significant costs have been excluded, under-allowed, shifted to the homeowner, or priced at a level that does not match the home being designed.
Understanding the difference is one of the most important things a homeowner can do before selecting a builder.
Why Contractor Bids Can Be So Different
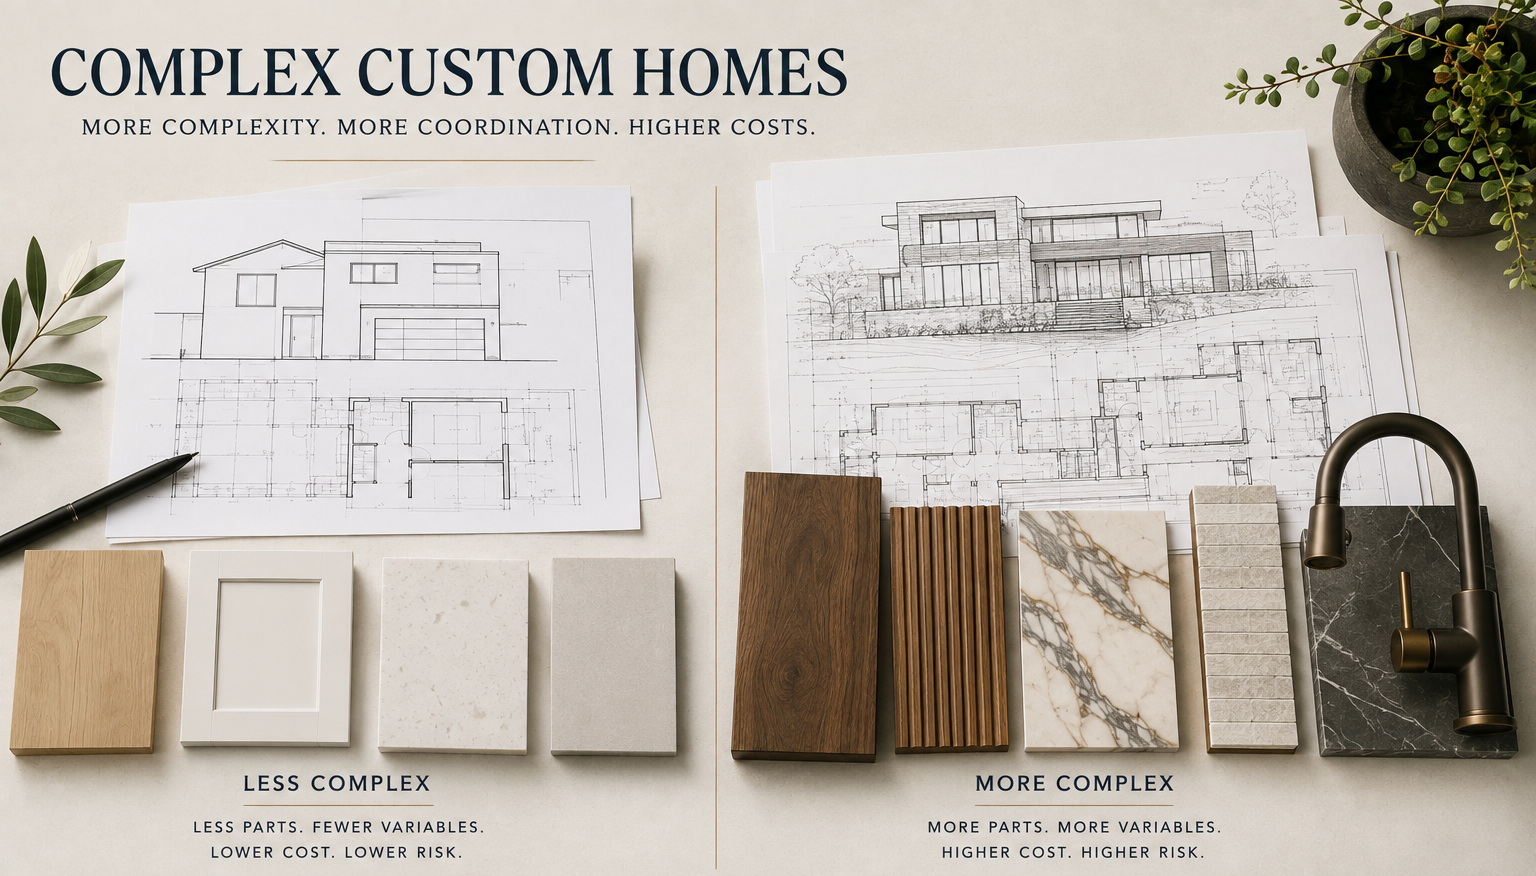
Two general contractors can receive the same architectural drawings and produce dramatically different construction estimates.
There are legitimate reasons for that.
One contractor may have stronger subcontractor relationships. Another may operate with lower overhead. One may identify a more efficient construction method or procurement strategy.
But contractors can also interpret the same project differently.
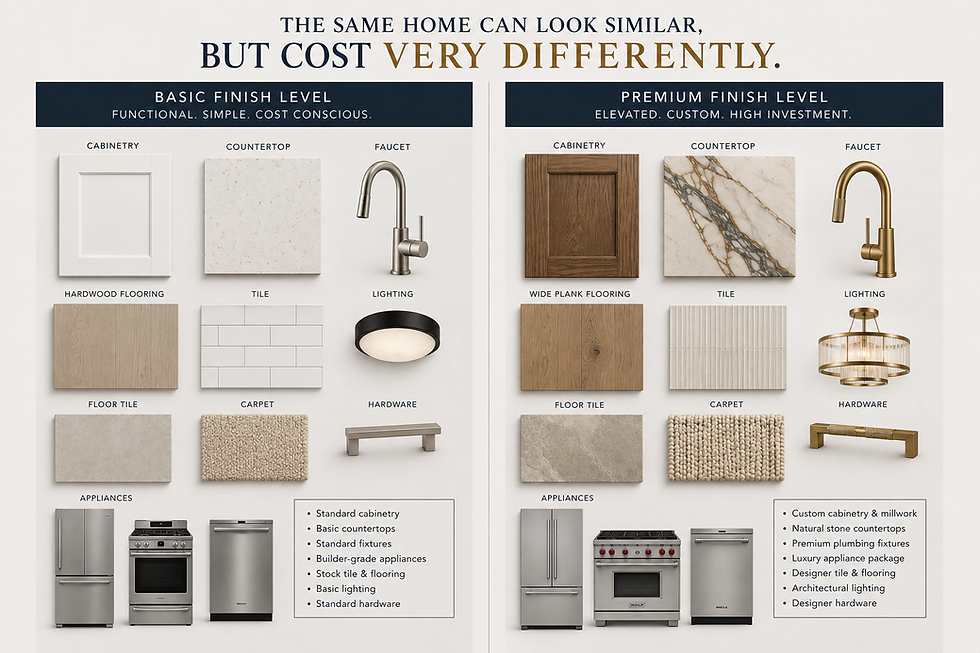
One may price premium hardwood flooring while another assumes a substantially less expensive product.
One may include detailed custom cabinetry while another carries a basic allowance.
One may include landscaping, hardscape, site logistics, and temporary protection while
another removes those costs from the contract entirely.
The drawings may be the same.
The proposals may not be.
That is why a meaningful contractor bid comparison requires more than looking at the final number.
Test 1: What Is Actually Included?
The first step is understanding the scope included in each construction proposal.
California's Contractors State License Board recommends describing construction work and materials as specifically as possible, including details such as quality, quantity, manufacturer, model, and size.
That level of detail becomes even more important on a custom home.
A proposal that simply says: Hardwood flooring: Included does not tell you enough.
You still need to understand:
What product or quality level was assumed?
What material cost was carried?
Is installation included?
Is floor preparation included?
Is leveling included?
Is moisture testing included?
Is moisture mitigation included if required?
Is adhesive included?
Is underlayment included?
Are transitions included?
Are stairs included?
Is material delivery included?
Is waste included?
One line item can contain a substantial amount of scope.
This is also why construction standards in luxury home building should define more than the finished appearance. They should establish what is actually required to produce the finished result.
Test 2: What Did the Contractor Actually Price?
An item can technically be included and still be materially underpriced for the project.
Suppose two contractor proposals both state:
Hardwood flooring: Included
Contractor A has carried an $8-per-square-foot material.
Contractor B has carried a $22-per-square-foot material.
Both proposals technically include hardwood flooring.
They are not pricing the same flooring.
The same issue can appear throughout a high-end home:
Custom cabinetry
Tile
Natural stone
Plumbing fixtures
Decorative lighting
Appliances
Interior doors
Door hardware
Windows
Exterior cladding
Millwork
Landscaping
This is why asking whether an item is included is only the beginning.
The better question is:
What did you actually price?
Test 3: Are the Allowances Realistic?
Allowances are common in construction when materials or selections have not yet been finalized.
There is nothing inherently wrong with them.
But an allowance only helps the homeowner if it reasonably reflects the project being designed.
Consider a large custom home with several bathrooms, a substantial primary suite,
kitchen, prep kitchen, laundry room, and outdoor entertaining area.
One contractor carries:
Plumbing fixtures: $45,000 allowance
Another carries:
Plumbing fixtures: $120,000 allowance
The first proposal immediately appears $75,000 cheaper.
But if the architect, interior designer, and homeowner are already discussing premium fixtures likely to cost around $120,000, the lower number did not create a $75,000 savings.
It delayed recognizing the cost.
The same problem frequently appears with:
Cabinetry
Lighting
Appliances
Tile
Stone
Flooring
Plumbing fixtures
Hardware
Landscaping
The question homeowners should ask is not simply:
What is the allowance?
It is:
What is the allowance based on, and does it realistically reflect the home we are designing?
Test 4: What Has Been Excluded or Shifted to the Owner?
Exclusions can create some of the largest apparent differences between contractor bids.
Some exclusions are completely reasonable.
A homeowner may purchase appliances directly. An interior designer may procure decorative lighting. Landscaping may be under a separate contract.
Those arrangements can work well when responsibilities are clearly defined.
The concern begins when increasingly fundamental pieces of the completed home are pushed outside the contractor's number.
I have reviewed proposals where homeowners were responsible for supplying items such as:
Hardwood flooring
Tile
Grout
Flooring adhesive
Finish materials
Various installation components
Consider hardwood flooring.
If the proposal states:
Hardwood flooring: Owner supplied
the questions should continue.
Who supplies the adhesive?
Who provides floor preparation?
Who addresses leveling?
Who tests moisture?
Who provides mitigation if the substrate does not meet the flooring manufacturer's requirements?
Who calculates quantities?
Who accounts for waste?
Who receives and stores the material?
Who deals with damaged material?
Who handles shortages?
Who owns the schedule impact if the material arrives late?
Who carries responsibility for the installation warranty?
An exclusion can move much more than a material cost.
It can move procurement, coordination, responsibility, schedule risk, and warranty questions to the homeowner.
Owner Supplied Does Not Mean Free
This is one of the simplest ways to understand construction pricing.
If a contractor removes $100,000 of hardwood flooring from the contract and makes it owner supplied, the house did not become $100,000 cheaper.
The contractor's proposal became $100,000 cheaper.
The homeowner still has to buy the flooring.
The same applies to tile, appliances, plumbing fixtures, decorative lighting, stone, hardware, landscaping, and other materials required to complete the home.
Moving a cost outside the general contractor's proposal does not eliminate it from the project.
A realistic project budget should capture that cost regardless of whose contract contains it.
Test 5: Does the Overall Number Make Sense for the House Being Designed?
After reviewing the individual line items, zoom back out.
Look at:
The architectural drawings
Renderings
Interior design package
Window and door schedules
Structural plans
Millwork drawings
Finish specifications
Landscape plans
Site conditions
Then compare them with the construction budget.
Do they describe the same house?
If the design includes expansive custom glazing, architectural steel, extensive custom cabinetry, natural stone, wide-plank hardwood flooring, premium plumbing fixtures, sophisticated lighting, detailed exterior assemblies, and substantial landscape work, the budget needs to contain numbers capable of supporting those decisions.
If it does not, something eventually has to change.
Usually that means one or more of the following:
The budget increases.
The design changes.
The specifications change.
Scope is removed.
The cost does not disappear simply because it was not properly recognized in the original estimate.
How Much Does It Cost Per Square Foot to Build a Custom Home?
Cost per square foot is one of the most common questions homeowners ask.
It is also one of the easiest numbers to misunderstand.
One builder may say:
$400 per square foot.
Another may say:
$650 per square foot.
Another may say:
$900 per square foot.
At first glance, those numbers appear easy to compare.
They are not.
Before relying on a construction cost per square foot, ask exactly what is included.
Does the number include:
Site work?
Demolition?
Foundations?
Structural steel?
Windows and exterior doors?
Waterproofing?
Mechanical systems?
Plumbing fixtures?
Decorative lighting?
Hardwood flooring?
Tile?
Custom cabinetry?
Appliances?
Landscaping?
Hardscape?
Pool work?
General conditions?
Project management?
Temporary utilities?
Owner-supplied materials?
A price-per-square-foot figure without a clearly defined scope is not enough information to establish the real project cost.
National Construction Cost Averages Are Not Custom Home Budgets
Broad national averages can be useful for context, but they should not be treated as budgets for architect-designed custom homes in Southern California.
The National Association of Home Builders reported an average construction cost of approximately $162 per square foot in its 2024 survey of single-family construction.
That figure reflects a broad national builder sample.
It is not a benchmark for a custom residence in Los Angeles, Malibu, Pacific Palisades, Newport Beach, Laguna Beach, or another high-cost coastal market.
The same NAHB study found that interior finishes represented the largest individual share of construction cost at 24.1 percent, with major system rough-ins at 19.2 percent and framing at 16.6 percent.
That illustrates an important point:
The specification of the house materially affects what the house costs to build.
Change the cabinetry.
Change the window system.
Change the flooring.
Change the plumbing fixtures.
Change the structure.
Change the exterior envelope.
The budget changes with them.
There is no universally correct price per square foot for a custom home.
There is only a price per square foot for a specific design, scope, site, specification, and level of execution.
Does the Neighborhood's Home Value Tell You What It Should Cost to Build?
Not directly.
A home's sale price per square foot and its construction cost per square foot are different metrics.
Sale price can include:
Land value
Location
Views
Scarcity
Lot characteristics
Neighborhood demand
Market conditions
Existing entitlements
The value of the structure itself
So if homes in a neighborhood sell for $1,200, $1,500, or more per square foot, that does not mean they cost the same amount per square foot to construct.
But the surrounding market can still provide useful context.
If you are designing a house intended to match the caliber of homes found in markets such as Pacific Palisades, Malibu, Brentwood, Beverly Hills, Newport Beach, Corona del Mar, or Laguna Beach, there is often an expected level of architecture, material quality, detailing, systems, and finish.
That may include:
Large-format glazing
Custom millwork
Natural stone
Premium appliances
Architectural lighting
Specialty steel
High-end plumbing fixtures
Complex waterproofing assemblies
Advanced mechanical systems
Extensive hardscape and landscaping
Those components have real costs.
A contractor cannot make those costs disappear simply by attaching an attractive price-per-square-foot number to the proposal.
For homeowners planning custom homes in Los Angeles, this is one reason early budget alignment between the owner, architect, designer, and builder is so important.
The same principles apply to high-end remodels, where existing conditions introduce another layer of uncertainty.
This scrutiny can become especially important on a Pacific Palisades rebuild, where insurance, design, budget, and construction scope may all need to be reconciled early.
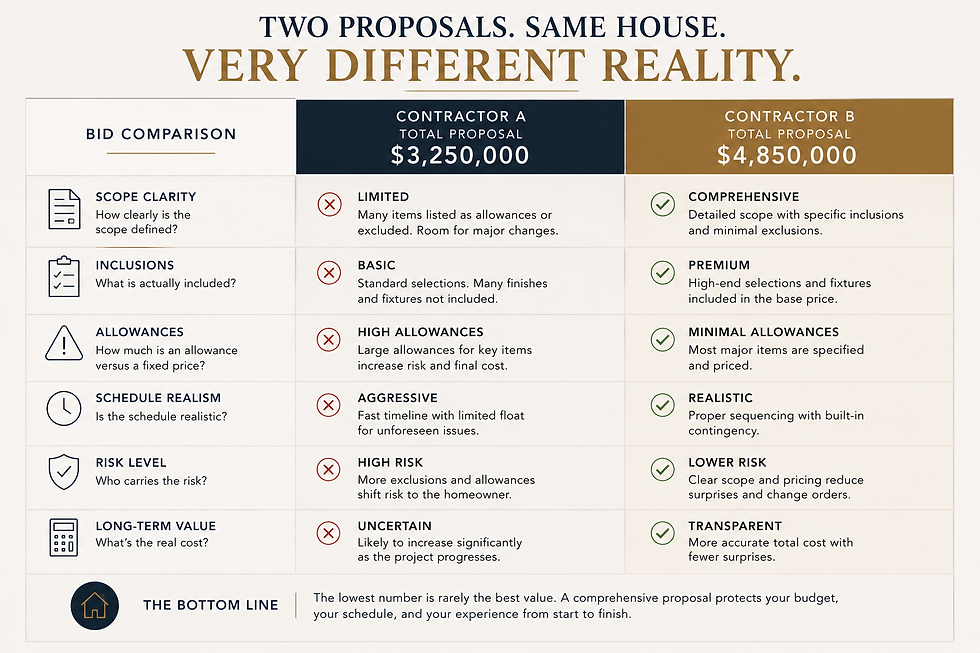
A Simple Contractor Bid Comparison
Consider two illustrative contractor proposals.
Scope | Contractor A | Contractor B |
Hardwood flooring | Owner supplied | $110,000 included |
Tile | Owner supplied | $125,000 included |
Plumbing fixtures | $45,000 allowance | $115,000 allowance |
Appliances | Owner supplied | $100,000 included |
Cabinetry | $80,000 allowance | $195,000 allowance |
Landscaping | Excluded | $150,000 included |
These numbers are illustrative examples, not market averages.
At first glance, Contractor A could appear hundreds of thousands of dollars less expensive.
But the homeowner still needs to purchase the hardwood, tile, and appliances.
The plumbing and cabinetry allowances may need to increase substantially.
Landscaping still needs to be contracted.
After those costs are normalized, the gap between the proposals may look very different.
That does not prove Contractor B is better.
Contractor A could still provide the better value.
The point is that:
You cannot determine which proposal is better from the bottom-line number alone.
How to Compare Contractor Bids Correctly
Before deciding which contractor is less expensive, normalize the proposals.
For every major scope category, identify whether the item is:
Included | Allowance | Owner Supplied | Excluded | Undefined
Then identify:
Amount Carried
Review categories including:
Site work
Concrete
Structural framing
Structural steel
Roofing
Waterproofing
Windows and doors
Exterior finishes
Mechanical systems
Plumbing
Electrical
Drywall
Flooring
Tile
Millwork
Stone
Plumbing fixtures
Lighting
Appliances
Landscaping
General conditions
Project management
Then ask whether the specifications and dollar amounts carried for those categories align with the actual design.
This is essentially bid leveling.
It gives the homeowner a much more useful comparison than simply putting three contractor totals next to each other.
Five Questions to Ask Before Accepting a Low Contractor Bid
1. What exactly is included?
Understand the labor, material, supporting components, and installation requirements behind each major category.
2. What specification was used to establish the price?
Ask what product, manufacturer, quality level, or dollar value was assumed.
3. What has been excluded or shifted to the owner?
Those costs still need to be included in the overall project budget.
4. Are the allowances realistic?
Compare the allowance against the architecture, design direction, and level of finish actually being discussed.
5. Does the overall budget make sense for the house shown in the drawings?
The budget, design, specifications, and expectations should tell the same story.
Why Preconstruction Matters
The purpose of preconstruction should not be to create the lowest possible number.
The purpose is to create the most useful and increasingly accurate understanding of the project before construction begins.
Good preconstruction identifies:
Missing scope
Unrealistic allowances
Constructability issues
Coordination conflicts
Long-lead materials
Major cost drivers
Procurement responsibilities
Site constraints
Building-envelope requirements
Schedule risks
Budget risks
On complex residential projects, building science and high-performance construction decisions can also materially affect scope and cost.
Waterproofing, moisture management, mechanical systems, wildfire resilience, and exterior-envelope detailing should be understood before the project reaches the field.
A realistic budget may sometimes be uncomfortable.
But discovering a budget problem during design is far better than discovering it halfway through construction.
The Lowest Contractor Bid May Still Be the Best Bid
A lower proposal should not automatically be treated as suspicious.
Some builders genuinely operate more efficiently.
Some have excellent subcontractor relationships.
Some maintain lower overhead.
Some identify smarter methods of construction.
The point is not to hire the contractor with the highest price.
It is to understand what you are buying.
A strong construction proposal should withstand detailed questions about:
Scope
Specifications
Allowances
Exclusions
Owner-supplied materials
Project management
Schedule
Assumptions
Cost
If one contractor is dramatically lower than everyone else, there may be a legitimate reason.
The homeowner should simply understand what that reason is before making the decision.
Compare the Project, Not Just the Price
Before deciding that one contractor is hundreds of thousands of dollars cheaper than another, make sure both contractors are pricing the same project.
Compare the scope.
Compare the specifications.
Compare the allowances.
Compare the exclusions.
Compare the owner-supplied materials.
Compare the actual dollar amounts carried.
Then ask whether the resulting budget realistically represents the home shown in the drawings.
The cheapest number on bid day means very little if it was never enough to build the house you intended to build.
A strong contractor proposal should give you clarity, not simply an attractive number.
Planning a Custom Home, Rebuild, or Major Remodel?
Bur Oak Building Co. works with homeowners, architects, and designers throughout Los Angeles and Orange County on custom homes, major remodels, rebuilds, and complex architect-led residential projects.
Our preconstruction process focuses on scope definition, constructability, budget alignment, coordination, and identifying project risk before construction begins.
Have a contractor proposal you're trying to make sense of?
If you are comparing contractor proposals or trying to determine whether a construction budget realistically represents your project, discuss your project with Bur Oak Building Co.
Frequently Asked Questions
How do I compare two contractor bids?
Compare scope, specifications, allowances, exclusions, owner-supplied materials, general conditions, and the dollar amounts carried for major categories before comparing final totals.
Why is one contractor bid much lower than another?
A lower contractor bid may result from efficiency, subcontractor pricing, or lower overhead. It can also result from different scope assumptions, exclusions, owner-supplied materials, lower allowances, or different material specifications.
What are allowances in a construction estimate?
An allowance is a placeholder amount for a product or scope item that has not been fully selected or priced. The final cost may increase or decrease when the actual selection is made.
Are owner-supplied materials cheaper?
Not necessarily. Making an item owner supplied removes it from the contractor's contract value, but the homeowner still has to purchase it and may also assume procurement, delivery, storage, and coordination responsibilities.
Is cost per square foot a good way to compare custom home builders?
Only if the scope, specifications, and cost categories included in the calculation are comparable. A price-per-square-foot number without a defined scope can be misleading.
What should be included in a custom home construction estimate?
A strong custom home estimate should clearly identify major scopes of work, material and specification assumptions, allowances, exclusions, owner-supplied items, general conditions, project management costs, and other assumptions used to establish the price.


Comments